
Residential / Tabain House
Tabain House
A residential refurbishment connecting the main house, outdoor spaces and staff accommodation.
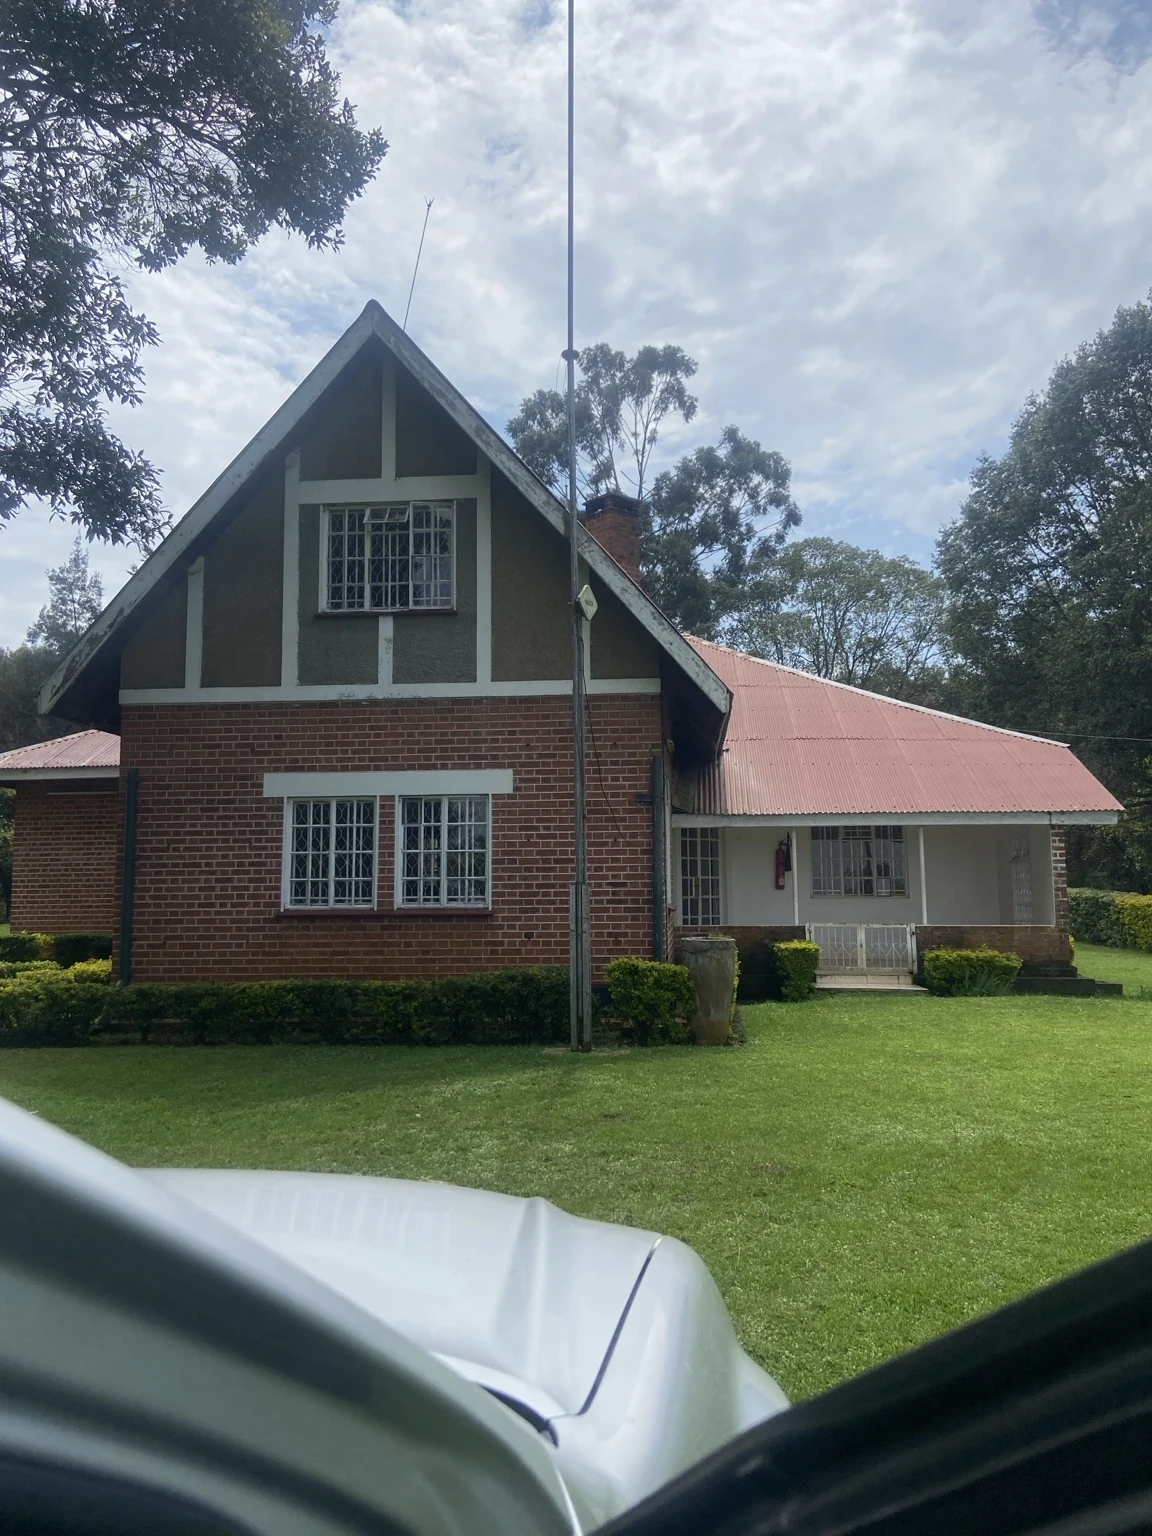
Tabain House exterior
THE PROJECT
Inside and outside the home.
The brief
Refurbish the main house alongside its outdoor spaces and staff accommodation.
Inside the house
Painting, parquet, tiling and fittings formed part of the same refurbishment. The gallery shows the living spaces, floor finishes and joinery alongside the exterior of the house.
Beyond the main rooms
The scope also included the guardhouse, covered walkway, landscaping and staff-accommodation works. The 2026 commission totals KES 3.40M including VAT.
What the work involved
- Painting, parquet and tiling
- Fittings and internal finishes
- Guardhouse and covered walkway
- Landscaping
- Staff-accommodation works
FROM THE PROJECT1 / 2
A closer look.
Select a photograph to view it in full.Swipe to browse · Tap to enlarge
RELATED WORK
Keep exploring.
All projects
A NEW BUILD, AN EXTENSION OR A REFURBISHMENT
Talk to our team